




Natalie Huber

4 buildings
38,000 m² gross floor area
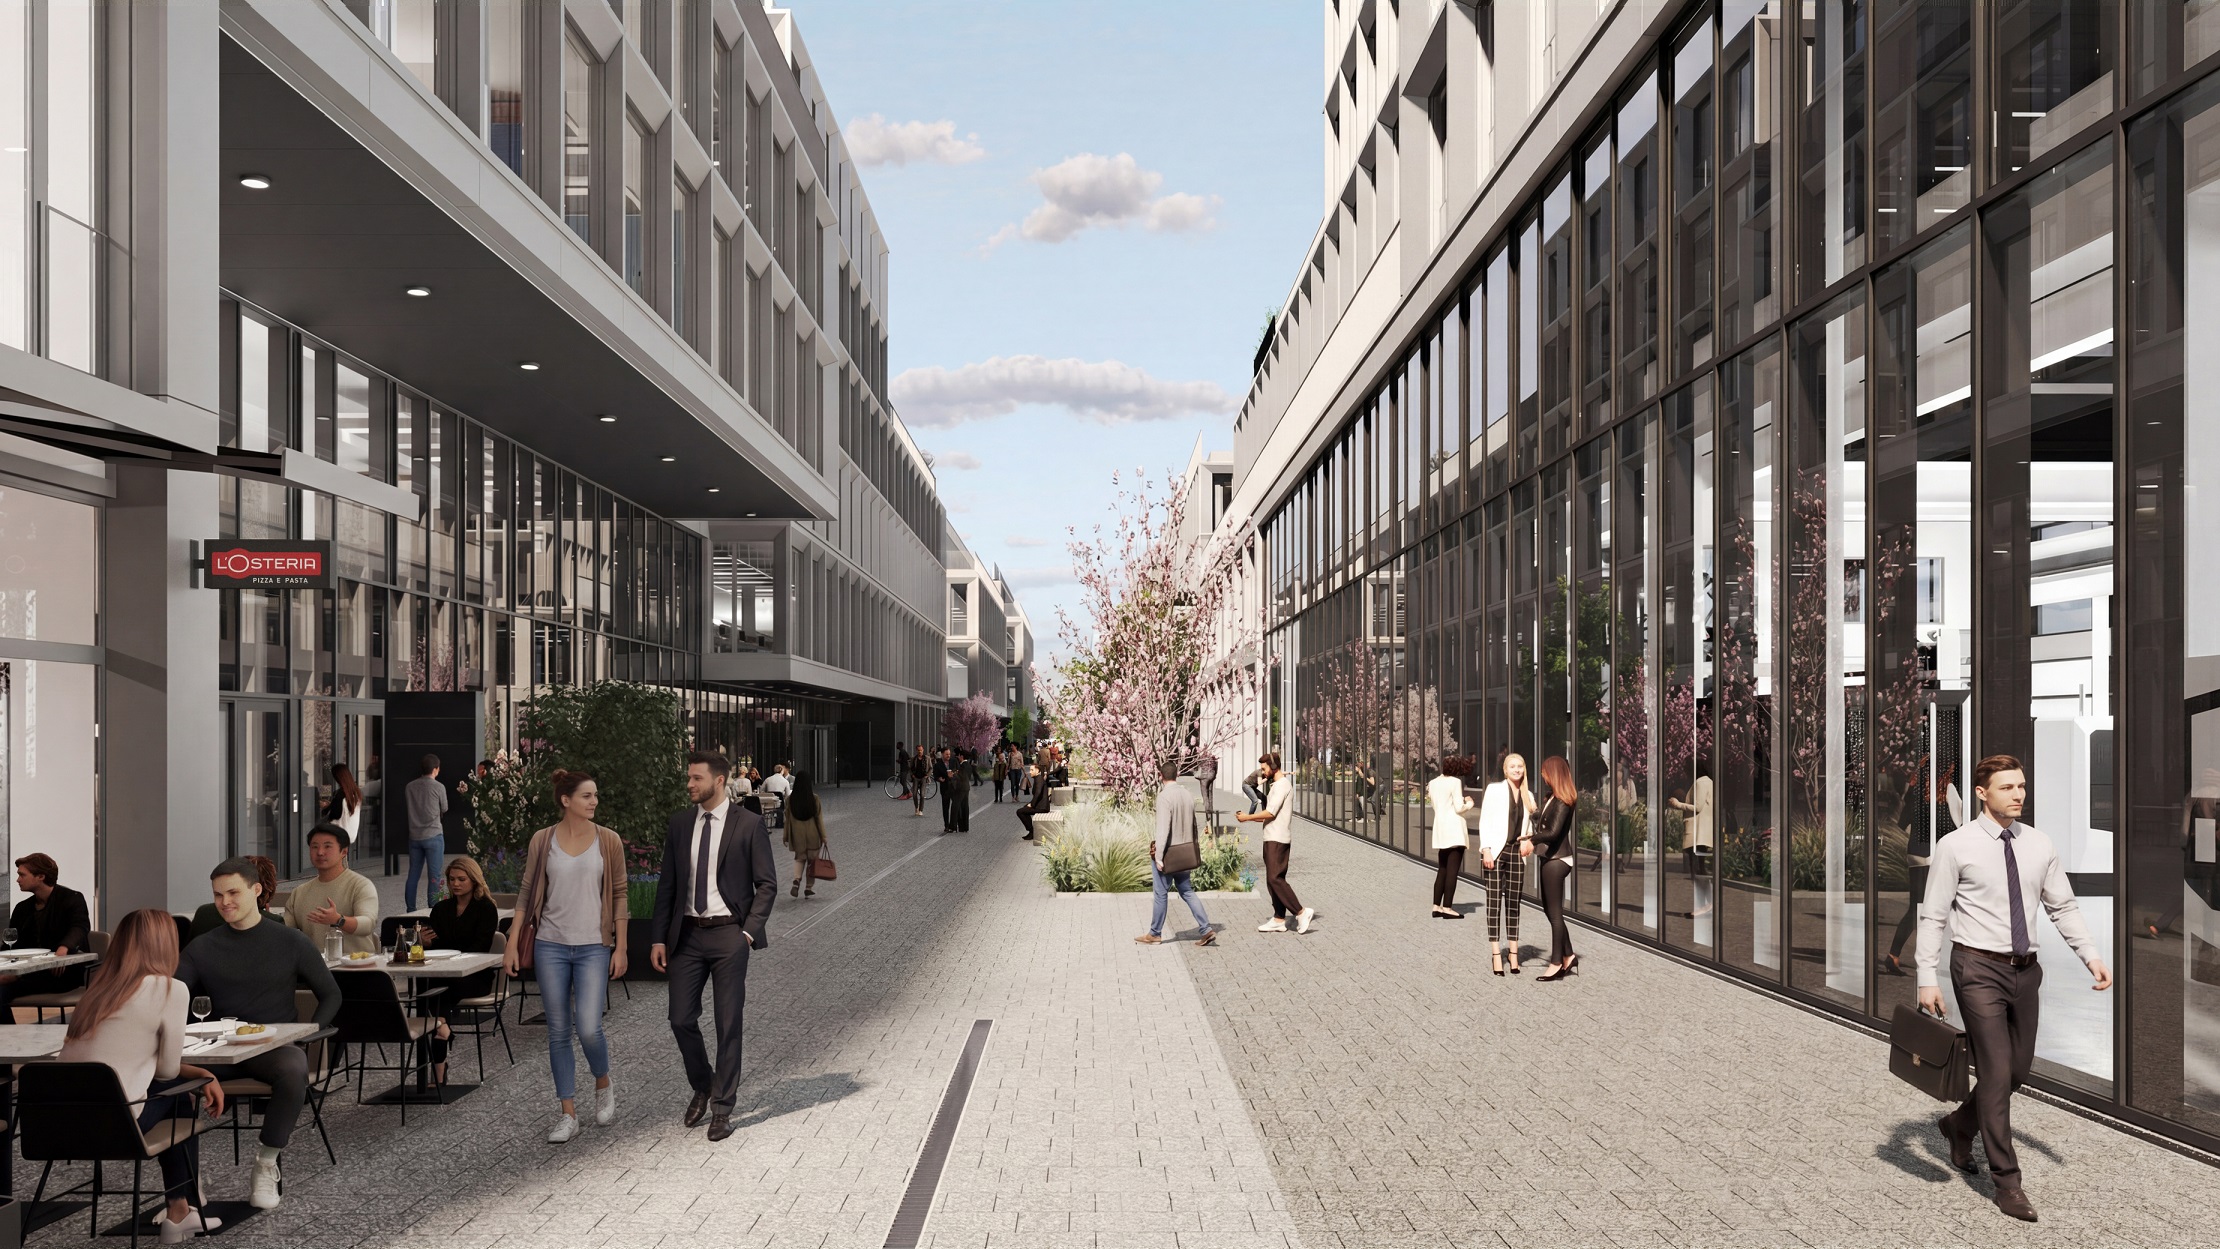
220 m boulevard
1,200 m² rooftop terraces LEED Platinum targeted
ESG-compliant
Geothermal & solar
CO₂-reduced construction

WiredScore Gold targeted
Cellular signal amplification

High-quality office and light industrial rental space in Munich, close to the city center

Go Four It – Sustainable New Construction with Flexible Spaces
From 226 m² to 10,500 m² – ready for occupancy starting in Q4 2026

Welcome to Go Four It, Munich’s visionary new business Quarter designed to meet the highest standards. Here you’ll find your new rental spaces—custom-designed and equipped to meet your individual needs. For a strong corporate presence and a successful future.

Go Four It at a Glance

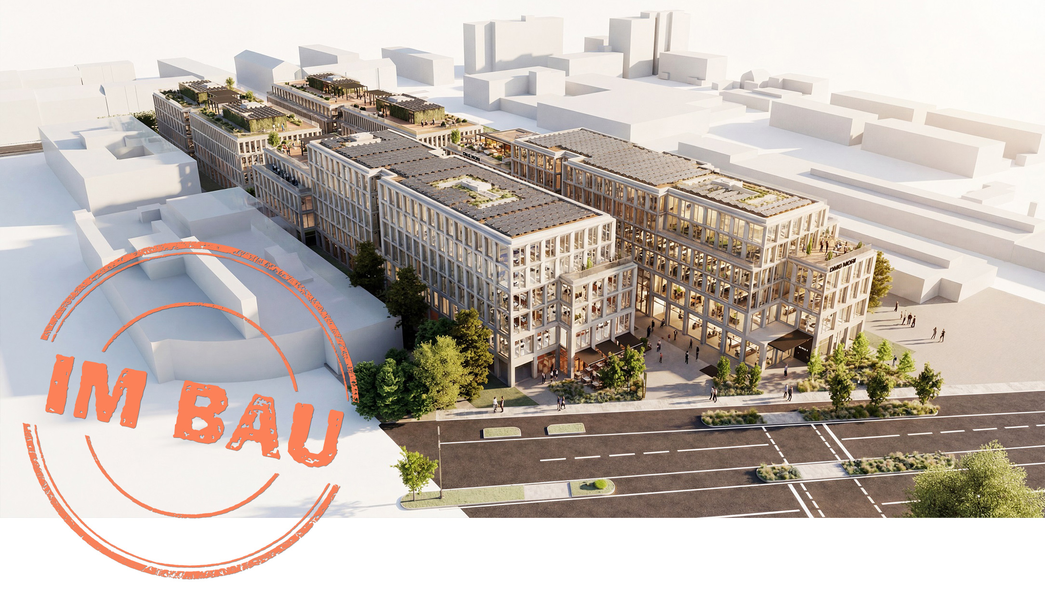
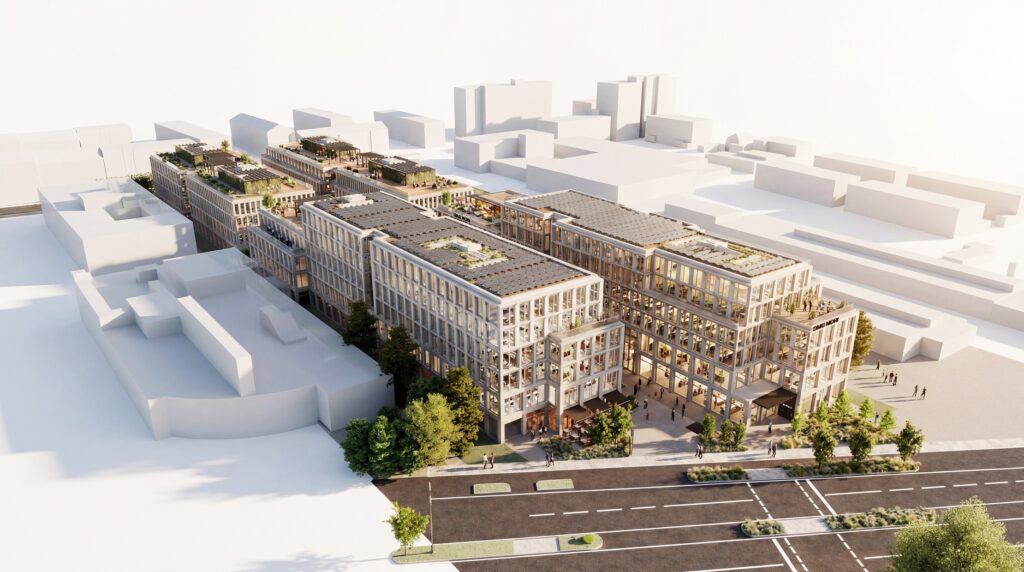
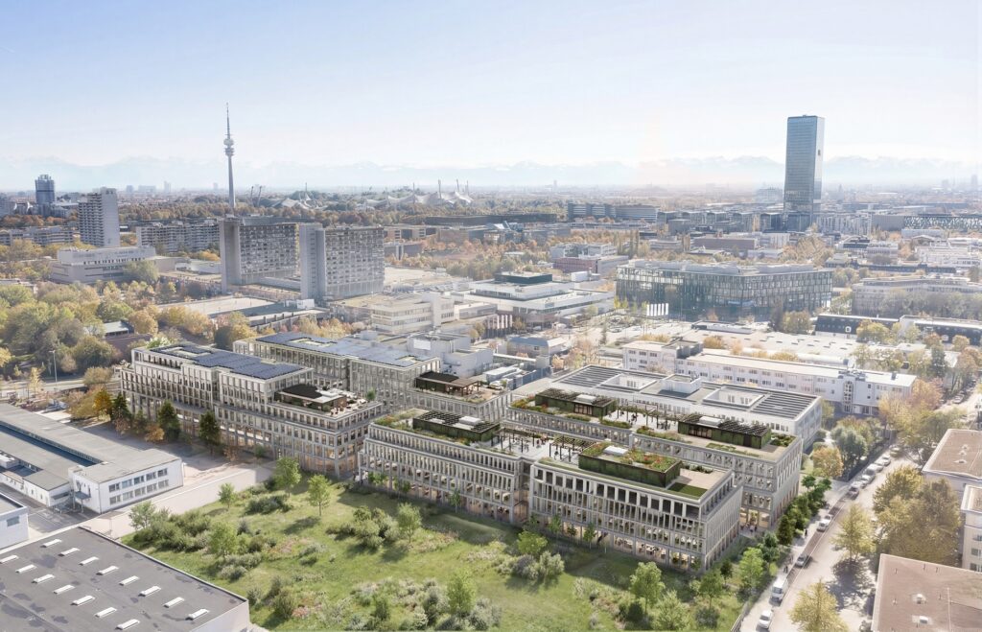
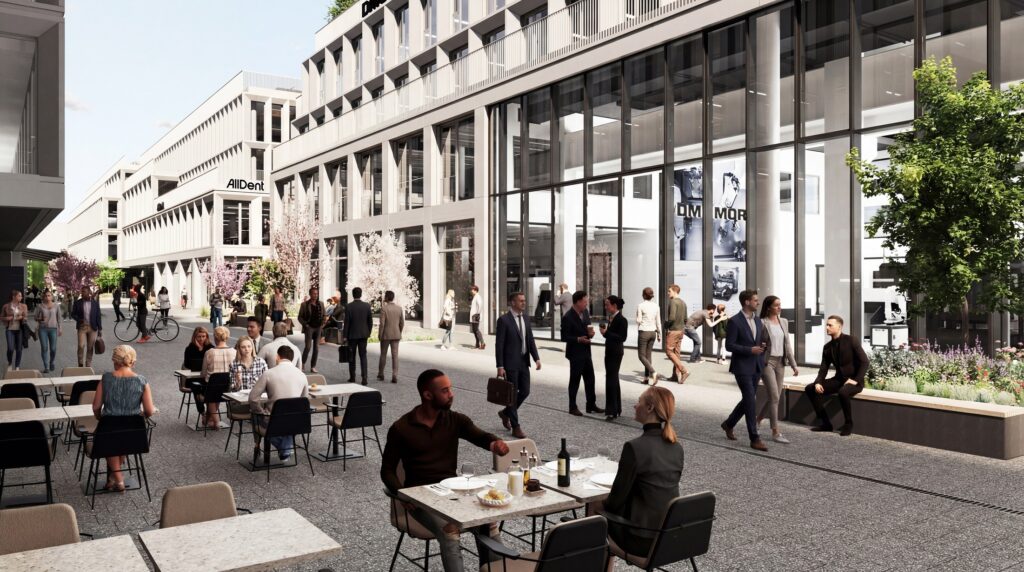
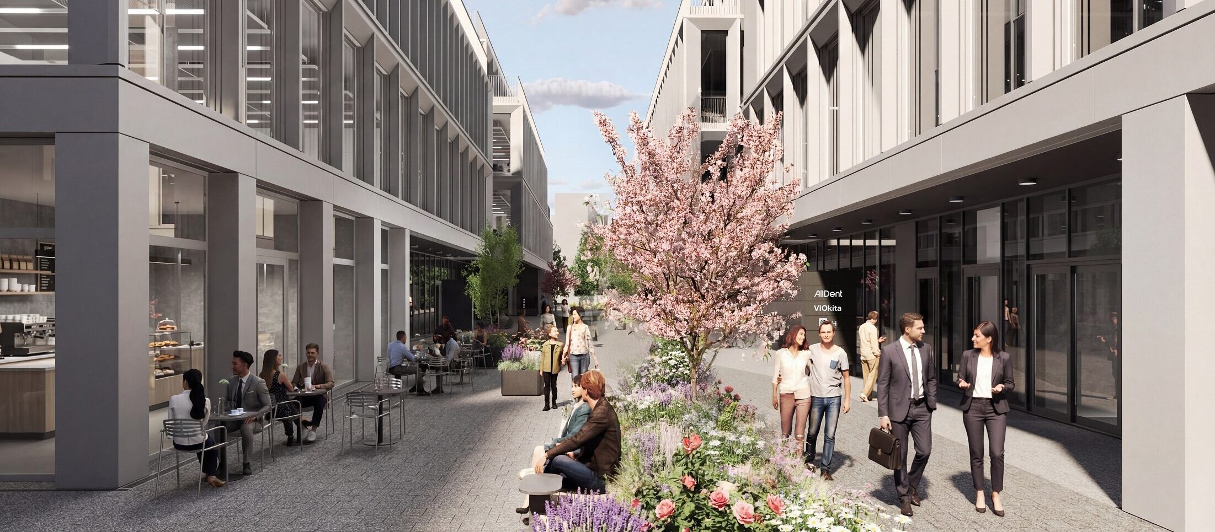
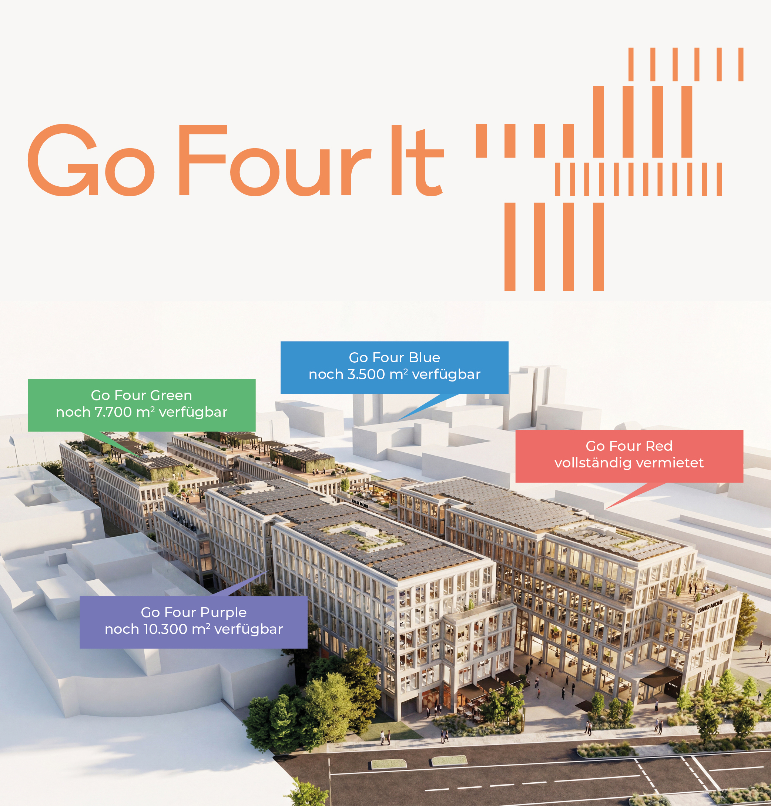
Four buildings and a connecting boulevard come together to form a place of inspiration, exchange, and positive synergies—ESG-compliant, sustainable, and forward-looking.

  • Project Name: Go Four It
  • Location: Hanauer Straße 91-97, 80993 Munich
  • Use: Office and presentation space, health and fitness, light industrial, restaurants, and specialty retail
  • Leasable area: 38,000 m²
  • Unit sizes: 226 m² to 10,500 m²
  • Completion: starting in Q4 2026
  • Number of buildings: 4
  • Floors: 4 to 6
  • Roof terrace area: 2,100 m²
  • Certifications: Aiming for LEED Platinum and Wiredscore Gold
  • Energy Sources: Geothermal Energy, Heat Pumps, Solar Power

That's why companies
rent office space at Go Four It

Companies choose Go Four It because it combines modern work environments with sustainable architecture and flexible spaces. This combination makes the campus an attractive location for companies in the technology, industrial, research, and healthcare sectors.

  • Flexible office spaces ranging from 226 m² to 10,500 m²
  • Combinable office and light industrial space
  • Sustainable Energy Supply (Geothermal Energy, Photovoltaics)
  • Campus layout with rooftop terraces and a boulevard
  • Excellent access to public transportation and highways
  • Infrastructure featuring dining options, healthcare services, and other services

For which companies and industries is Go Four It suitable?

  • Light Industrial
  • Automation and Robotics
  • Armor
  • Research and Development
  • Laboratory
  • Healthcare and Medical Practices
  • Corporate Headquarters
  • Publishing
  • Startups
  • Dining

News

View of the construction site: first section

The construction site in fast-forward: July 2024 through September 2026

News

RH Unternehmensgruppe and Competo celebrate topping-out ceremony for the first construction phase of the Go Four It business quarter in Munich
With the traditional topping-out ceremony, the building owners RH Unternehmensgruppe and Competo Capital Partners mark a decisive milestone in the construction of the Go Four It business Quarter in Munich-Moosach. Around 180 guests came together at Hanauer Strasse 91-97 to toast the successful completion of the shell of the building - including Ministerial Director Gudrun Weidmann, Head of the Internationalization, Location Policy, Invest in Bavaria Department at the Bavarian State Ministry of Economic Affairs, Regional Development and Energy, as well as the members of the Bavarian State Parliament for the Munich-Moosach constituency, MdL Benjamin Adjei (Bavarian Green Party) and MdL Dr. Alexander Dietrich (CSU). The first construction phase with the Go Four Red and Go Four Purple buildings will be successively handed over to the tenants on schedule from November 2026.

Video of the topping-out ceremony

With the newsletter for the Go Four It Business Quarter, you’ll always stay up to date and learn interesting details about the construction, the tenants and project partners, as well as useful information about the real estate industry. Sign up

Munich-Moosach Location – Rent Commercial Space in an Economically Strong Region

Go Four It is located in the northwest of Munich, in the Moosach district. The combination of excellent transportation links, modern infrastructure, and proximity to downtown makes the location particularly attractive to businesses. The Olympia Shopping Center and the Olympic Park are located in the immediate vicinity.

  • Subway and bus within 120 m / 2-minute walk
  • A99: 5.5 km / 9 minutes
  • A9: 6 km / 10 minutes
  • Munich Central Station: 6.5 km / 15 minutes
  • MUC Airport: 37 km / 28 minutes
  • Marienplatz: 8.5 km / 20 minutes
  • Olympia Shopping Center: 200 m / 3-minute walk
  • Olympic Park: 2.5 km / 25-minute walk
  • Allianz Arena: 12 km / 16 minutes

→ SEE MORE

Architecture, Design, and Use

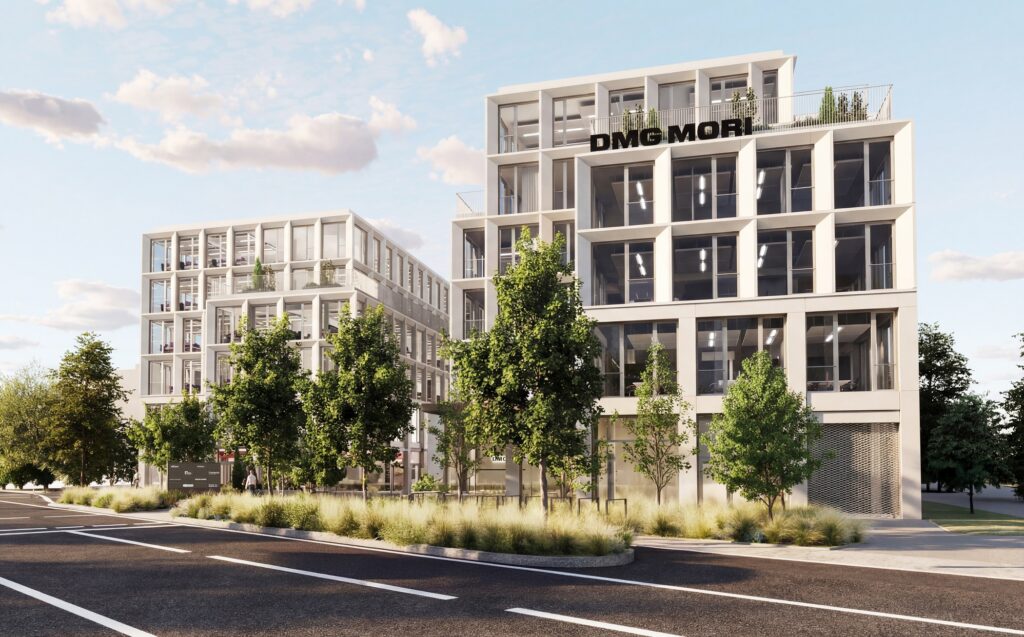
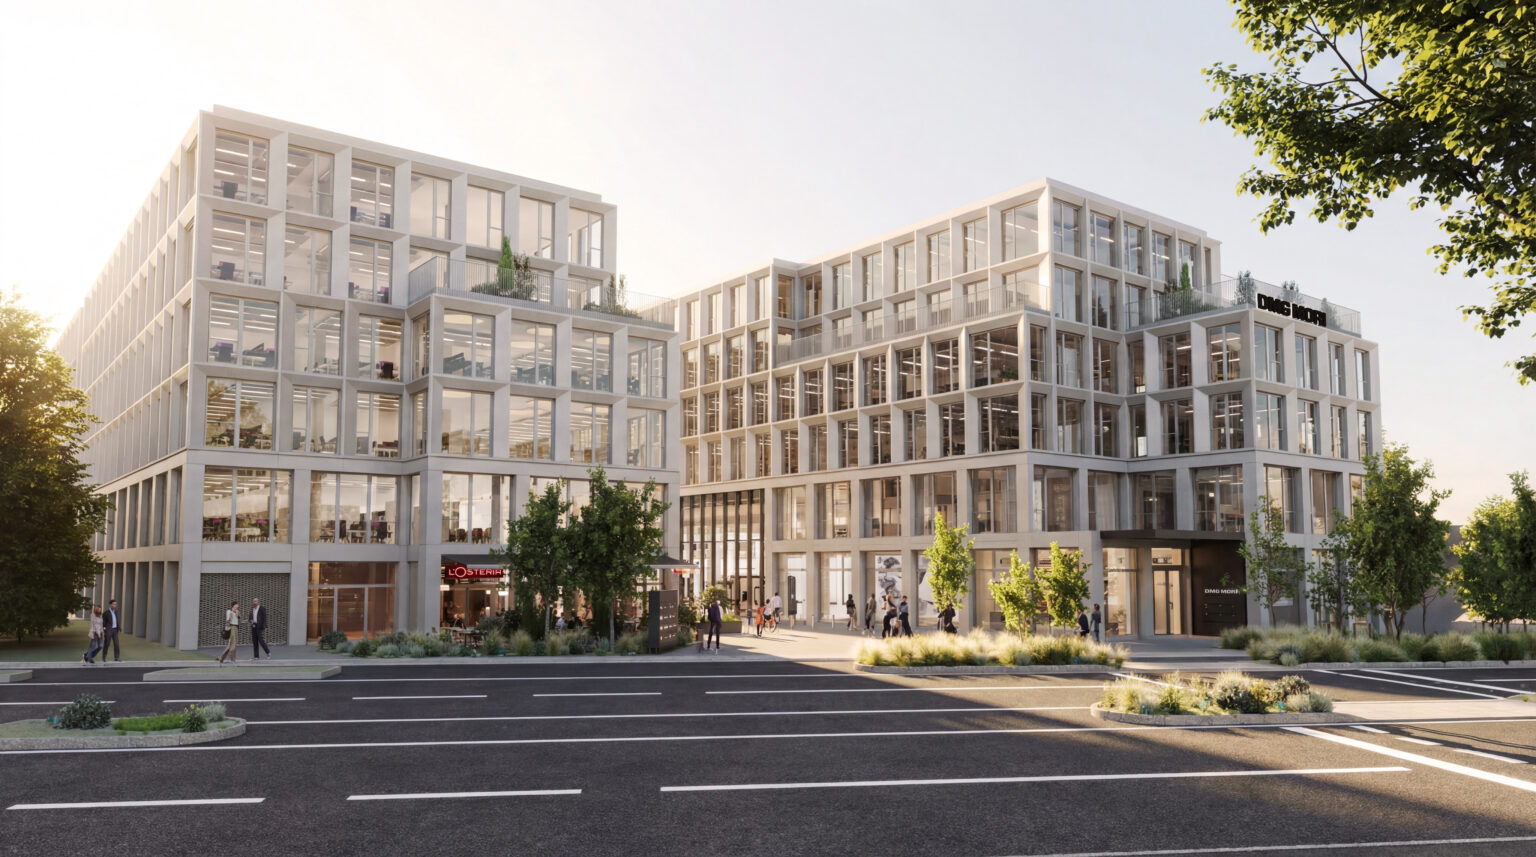
Go Four It was designed as a modern, multi-use new building for flexible work and production environments. The buildings offer adaptable floor plans for office spaces, development areas, showrooms, and production-related uses. High-quality materials, large windows, and energy-efficient building systems ensure a modern work environment.

Building Information

  • 4 buildings
  • 4 to 6 full stories
  • 1.35 m² office grid
  • 10 kN/m² live loads on the ground floor; can be increased if necessary
  • 5 kN/m² live loads starting on the first floor; can be increased if necessary
  • 3.05 m to 4.00 m clear height
  • floor-to-ceiling windows
  • Roof Terraces

Features

  • Heating and Cooling via Ceiling Panels
  • Fresh air supply from outside air
  • Centralized fiber-optic and CAT cabling
  • External sunshade with a fabric screen

Usage

  • Open-plan offices
  • Private Offices
  • Conference and Meeting Areas
  • Showrooms and Display Areas
  • Reception and Customer Areas
  • Production and Light Industrial Space
  • Medical Practices and Health Services
  • Dining Areas

Parking and Infrastructure

  • Two-story underground parking garage
  • 530 passenger car parking spaces, 50% of which have electric charging stations
  • 400 bicycle parking spaces, 50% of which have electric charging stations
  • Loading areas in the underground parking garage

→ SEE MORE

Overview of Available Rental Space

Go Four It offers approximately 38,000 m² of leasable space for office, commercial, and light industrial use in Munich-Moosach. The spaces can be flexibly combined and range in size from 226 m² to 10,500 m². Companies can lease individual units or entire buildings.

Go Four Purple Building: under construction, available starting in Q4 2026

  • Flexible spaces for offices, showrooms, light industrial use, restaurants, and presentations
  • Rooftop terrace areas on the 4th floor
  • Rental rates starting at 28.30euros/m²

Go Four Green Building: under construction, available starting in Q3 2027

  • Flexible spaces for offices, conference rooms, light industrial use, and healthcare services
  • Roof terrace areas on the top floor
  • Option to exclusively rent an entire building
  • Rental rates starting at 25.50 euros/m²

Go Four Blue Building: under construction, available starting in Q3 2027

  • Space for offices, services, showrooms, and light industrial use
  • Roof terrace areas on the top floor
  • Rental rates starting at 25.50 euros/m²

Renderings

We rely on experience

Contact person for rentals:

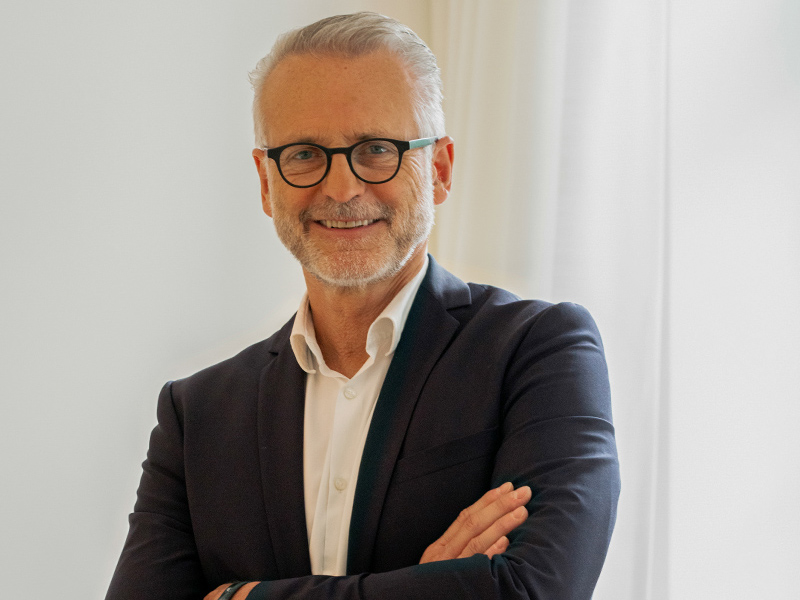
Natalie Huber

After completing her studies in real estate management and banking, Natalie Huber was responsible for commercial project management as well as the leasing and sale of various large-scale projects—including in Munich and Frankfurt am Main. For the Go Four It project, she leads multinational negotiations from the initial inquiry through to the signing of the lease agreement.

Construction Project Manager:

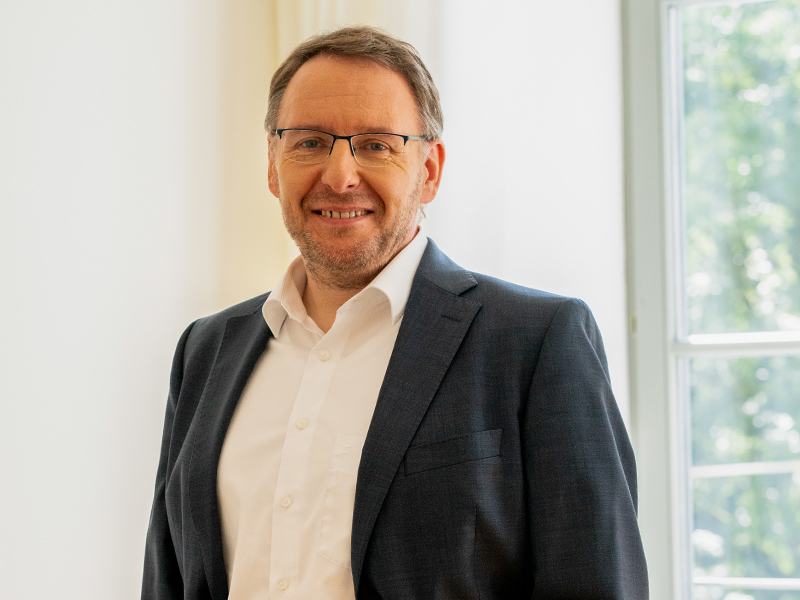
Uwe Kohler

A graduate with a degree in civil engineering, he has been with the RH Group since 1989 and currently serves as managing director of the subsidiary S.E.T. Service GmbH and as a member of the group’s executive board. Uwe Kohler is responsible for the technical planning and implementation of all projects, as well as for project management. Under his leadership, numerous new construction projects have been completed, including the M Square office park, the Hotel Zoo Berlin, and the Dachau commercial complex.

Project Manager, Finance & Leasing:

Thoralf Becker

A trained banker, he had already worked for five years as an external consultant to the RH Group before founding EURAS-Invest GmbH in 2006—the company’s family office—together with Robert Hübner and Matthias Braun. Two years later, he was appointed managing director of the subsidiary RH Immobilien Management GmbH. Thoralf Becker is responsible for financing, investments, and real estate transactions for the entire corporate group. In this role, he has, among other things, developed the Holiday Inn Berlin City Center East Prenzlauer Berg hotel, the Zielstatt Quarter office park, and the West Erding Park commercial park.

The building owners:

The RH Group is an owner-managed family business that has been active in the real estate industry for more than 65 years. It specializes in the development and management of office buildings, hotels, business parks, and residential and commercial properties. Since 1995, Robert Hübner has led the company as managing partner, representing the third generation of the family. Approximately 250 employees work at the operating subsidiaries and affiliated companies. www.rh-unternehmensgruppe.de

Competo Capital Partners GmbH is an owner-managed and independent investment and asset management specialist. Its core competencies are individually tailored investments in German project developments with equity and mezzanine loans as well as long-term investments in existing properties. In project developments, Competo participates with equity or mezzanine loans in selected real estate project developments in the office, residential, retail, logistics and hotel sectors. www.competo-cp.de

The architects:

The interdisciplinary architecture firm, with offices in Vienna and Munich, focuses on clear concepts that address the challenges of our time and create spaces for interaction and community, thereby adding value for people. The firm carries out commercial and residential projects throughout Europe, and many of its designs have won awards. For the Go Four It project, AllesWirdGut further developed the facade design by the architectural firm Zechner & Zechner—which won the facade competition—and brought it to the construction-ready stage. In addition, AllesWirdGut is responsible for the overall architectural planning of the campus in Munich-Moosach. www.awg.at

Request office space at Go Four It

Are you looking for office space, commercial space, or light industrial space in Munich?

Then please feel free to contact us. Our new Go Four It building features versatile rental spaces that we can tailor to your individual requirements and needs in collaboration with you. Whether it’s floor space, layout, or amenities—we’ll develop the right solution for your business and create spaces that align with your workflows and future plans.

Are you interested in renting space? Contact us—we look forward to hearing from you.

T +49 89 547174-0
M +49 172 8667875
F +49 89 547174-10
E [email protected]

Information current as of the building permit issued in March 2022. All floor plans, graphics, and photos represent only potential and non-binding design options and are not binding for future implementations. None of the information provided in this newsletter constitutes a legally binding offer.