

RH Unternehmensgruppe and Competo celebrate topping-out ceremony for the first construction phase of the Go Four It business quarter in Munich
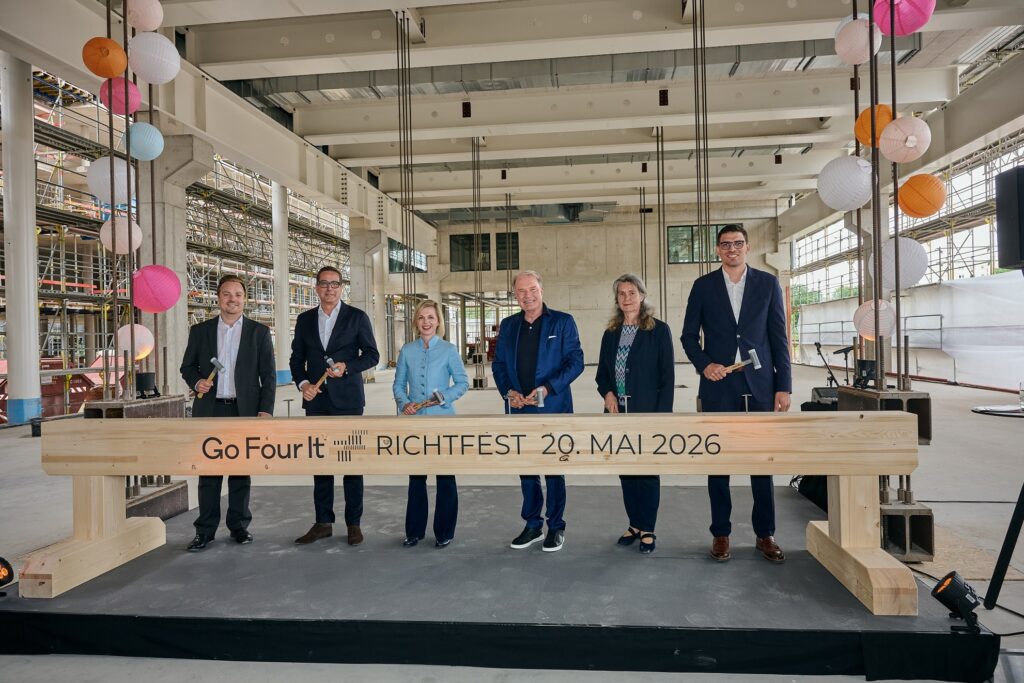
With the traditional topping-out ceremony, the building owners RH Unternehmensgruppe and Competo Capital Partners mark a decisive milestone in the construction of the Go Four It business Quarter in Munich-Moosach. Around 180 guests came together at Hanauer Strasse 91-97 to toast the successful completion of the shell of the building – including Ministerial Director Gudrun Weidmann, Head of the Internationalization, Location Policy, Invest in Bavaria Department at the Bavarian State Ministry of Economic Affairs, Regional Development and Energy, as well as the members of the Bavarian State Parliament for the Munich-Moosach constituency, MdL Benjamin Adjei (Bavarian Green Party) and MdL Dr. Alexander Dietrich (CSU). The first construction phase with the Go Four Red and Go Four Purple buildings will be successively handed over to the tenants on schedule from November 2026.
FitX rents 3,000 square meters in the Go Four It business quarter in Munich
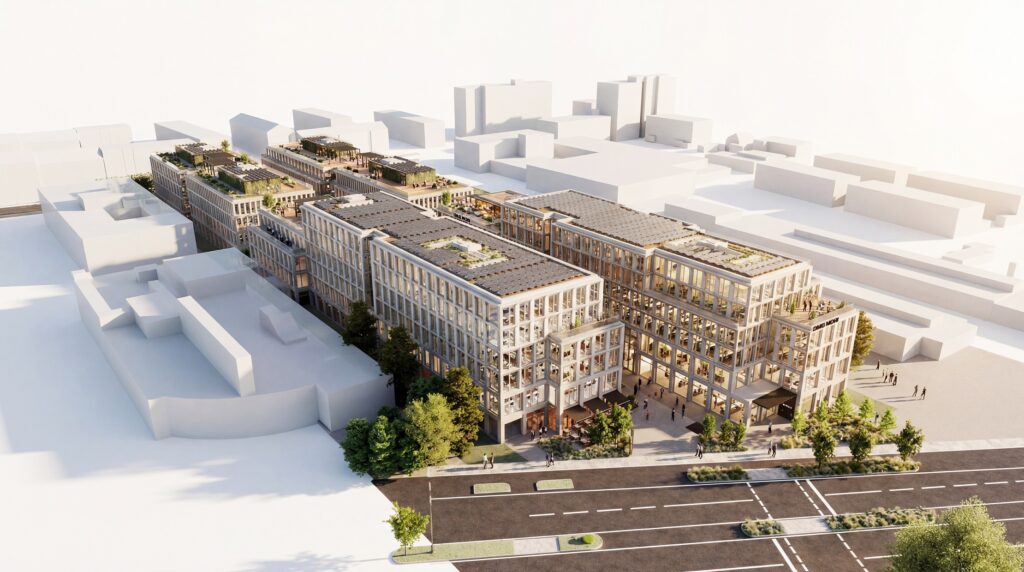
RH Unternehmensgruppe and Competo Capital Partners have signed a long-term lease agreement with the fitness company FitX for the Go Four It business quarter in Munich-Moosach. The current plan is for FitX to take over the approximately 3,000 square meters of space in the Go Four Blue building from mid-2027. This will make the fitness provider the anchor tenant of the building.
Robert Hübner, Managing Partner of the RH Group: “Our aim is to create a vibrant business quarter with a balanced mix of office and light industrial space and attractive services. In FitX, we have found a partner who shares our vision and will enrich the location with a first-class health and lifestyle offering. This is a real added value for both future tenants and residents of Go Four It.”
Second construction phase of the Go Four It launched
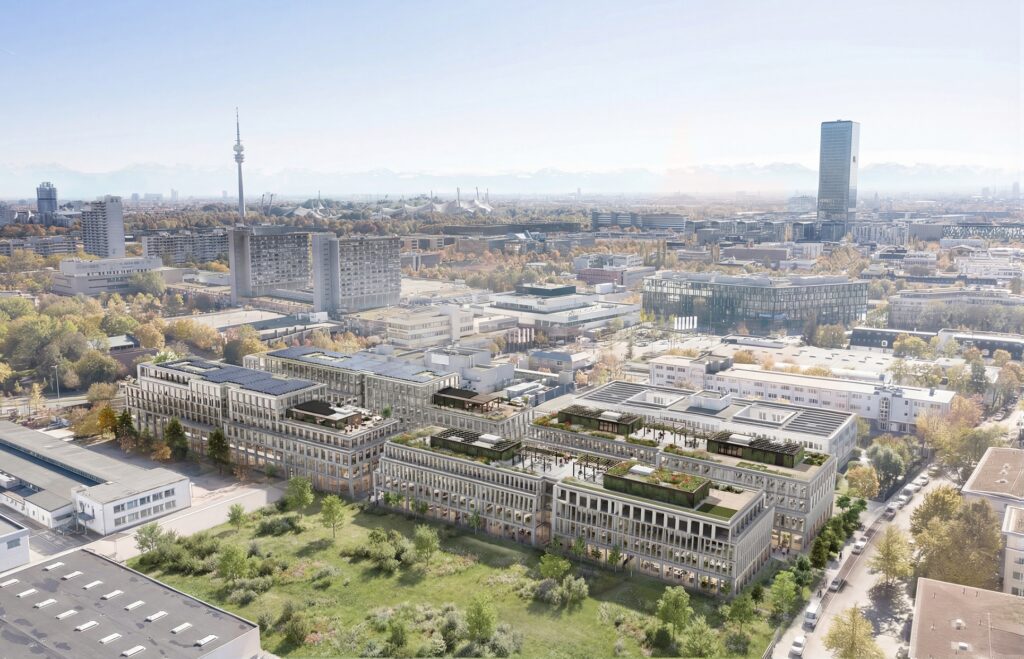
Another milestone has been reached: the construction site for the second construction phase was opened on schedule. This means that Go Four It continues to grow. The Go Four Blue and Go Four Green buildings – the third and fourth buildings in the business quarter in Munich-Moosach – will be built on a floor area of 7,000 square meters by 2027. Each with four floors and a total GFA of 16,700 square meters, they offer space for office and presentation, light industrial, health and fitness, gastronomy and specialist retail.
Interview with Uwe Kohler: An architectural one-off is being created at Go Four It
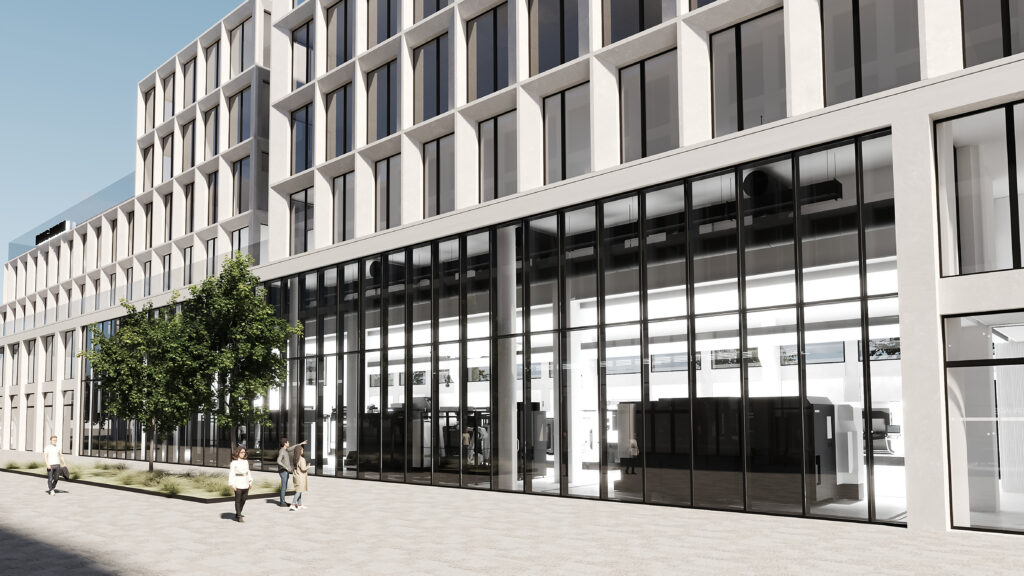
A showroom that sets new standards is being built for DMG MORI in our Go Four It business district: 1,500 Quarter, a room height of eight meters, space for machine tools weighing up to 30 tons – and all this in the middle of a classic office building. This commission presented our team with enormous challenges: “We had to completely rethink our planning under the framework conditions already approved by the City of Munich,” says Uwe Kohler, the responsible construction project manager. Particularly demanding: the enormous loads that the two-storey showroom has to bear, the very high groundwater level and the sound and vibration decoupling from the rest of the building. Read the interview with Uwe Kohler to find out how the project team approached the planning of the unique showroom and what the structural solution looks like.
AllDent Zahnzentrum rents 1,200 square meters in Go Four It
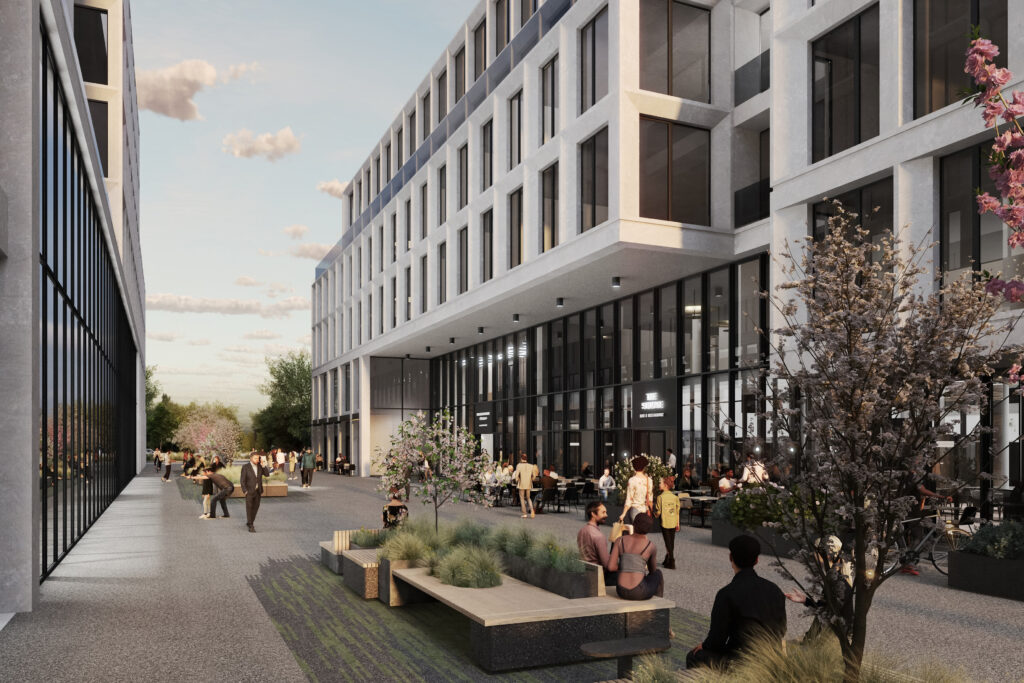
The renowned AllDent Zahnzentrum will move into Go Four It from 2027: the lease for a space on the second floor of the Go Four Blue building has just been signed. Around 1,200 square meters of rental space will house 18 state-of-the-art treatment and operating rooms as well as office, laboratory and storage space. This will further expand the range of diverse services in the business quarter – for a lively campus in an attractive ambience.
Façade mock-up installed in original size
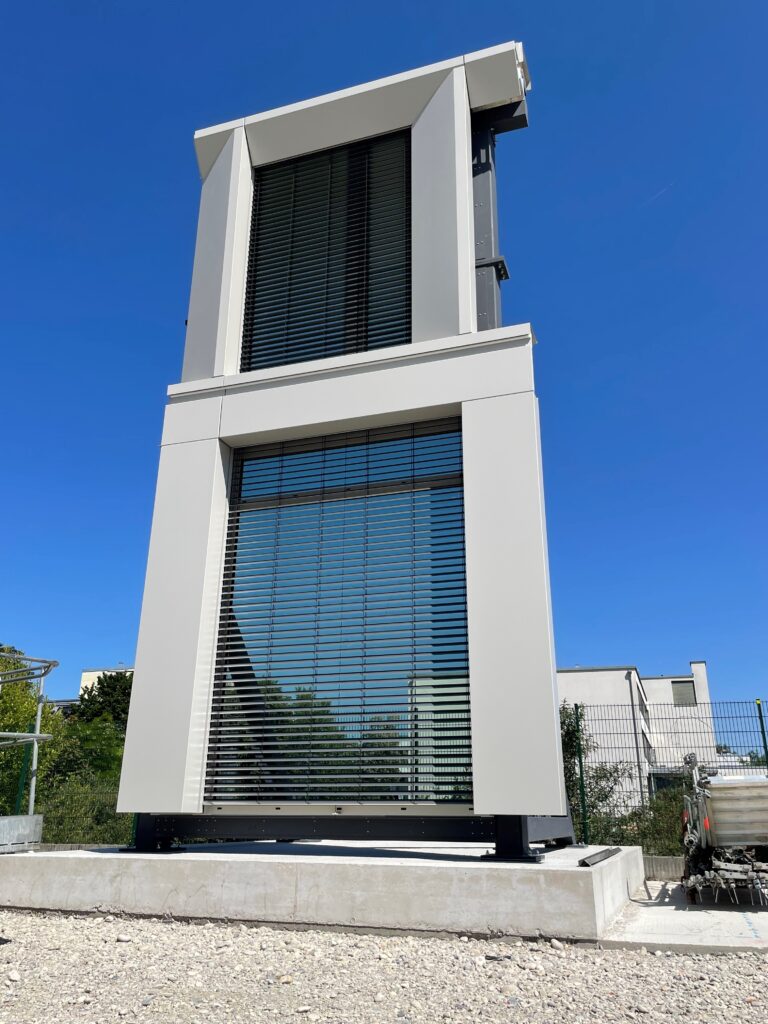
An impressive mock-up was erected on the construction site of the Go Four It, which reproduces part of the façade over two storeys in its original size. The installation is 3.25 m wide and 8.50 m high, made from the original materials and features all the planned components true to detail. The aim is to test and evaluate all elements in terms of look and feel. Light and shadows are examined, as are the intensity, color and effect of the façade lighting. The suitability for everyday use and sustainability of the materials are also tested – both from the perspective of the future users of the buildings and with regard to weather and environmental influences. Where necessary, changes can be made to the façade design accordingly.
Base plate slab section is concreted
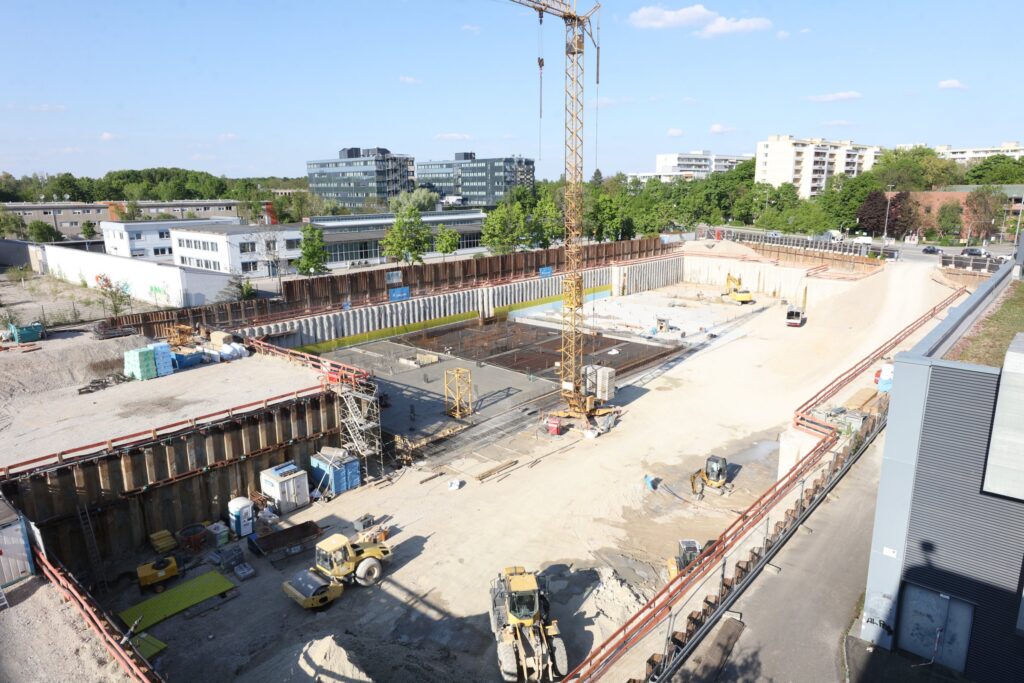
The foundations of the Go Four It are being laid. Now that the reinforcement, lightning protection and foundation pipes have been installed, the first concrete has started to flow. Two M47 pumps and 22 truck mixers were used to pour the first of a total of eight base plate slab sections. The 5,700 square meter floor slab, up to one meter thick, for the Go Four Red and Go Four Purple buildings will be completed by July.
Foundation stone laid for the Go Four Red building

The building owners RH Unternehmensgruppe and Competo Capital Partners celebrated the laying of the foundation stone for the Go Four Red building together with DMG MORI. This marks the start of the shell construction phase. The Go Four Red is part of the new Go Four It business quarter, in which DMG MORI will establish its new European headquarters with offices and a two-storey showroom for the presentation of high-precision machine tools on around 10,000 square meters of gross floor space.
As is tradition, a time capsule was sunk with the foundation stone. The representatives of the building owners, Thomas Pscherer of Competo and Robert Hübner of the RH Group, filled them with building plans and small lucky charms. Irene Bader, member of the DMG MORI board, placed a flower inside, which had been specially milled by a DMG MORI machine. It stands for growth, blossoming and beauty and thus symbolizes the Go Four Red and its future function.
L’Osteria signs rental agreement at Go Four It

In 2026, L’Osteria will open a restaurant in the new Go Four It business quarter. The Munich-based pizza & pasta experts have signed a lease for around 600 square meters. The building owners designed the rented first floor space in the Go Four Purple building together with the company and adapted it to the requirements of brand gastronomy. In addition to around 150 seats in the restaurant, around 120 seats are planned in the outdoor area on the boulevard.
Kevin Zapf, Head of Expansion Germany at L’Osteria: “We are looking forward to our restaurant in Go Four Purple and are sure that we have found the ideal location for our first restaurant in Moosach. The positive development of the district into an attractive and dynamic axis between the city center and the surrounding districts makes the location particularly attractive for us. Of course, guests in Moosach can also look forward to a restaurant with our unmistakable L’Osteria feel-good ambience and an extra dose of dolce vita.”
Ground-breaking ceremony: construction site officially opened

The construction site for the Go Four It was officially opened on September 10, 2024 with the traditional ground-breaking ceremony. 120 invited guests celebrated the start of construction of the business quarter in Munich-Moosach. The ceremony was also attended by State Secretary Tobias Gotthardt, Bavarian State Ministry of Economic Affairs, Regional Development and Energy, and Clemens Baumgärtner, Head of Economic Affairs and Labor at the City of Munich.
By 2027, four buildings with a gross floor area of 38,000 square meters and a 220-meter-long connecting boulevard will be built on the approximately 15,000 square meter site at Hanauer Strasse 91.
In the first construction phase, the Go Four Red and Go Four Purple buildings with a total gross floor area of over 21,000 square meters will be built. Construction of the two buildings Go Four Green and Go Four Blue will begin with a time delay from spring 2025.
