

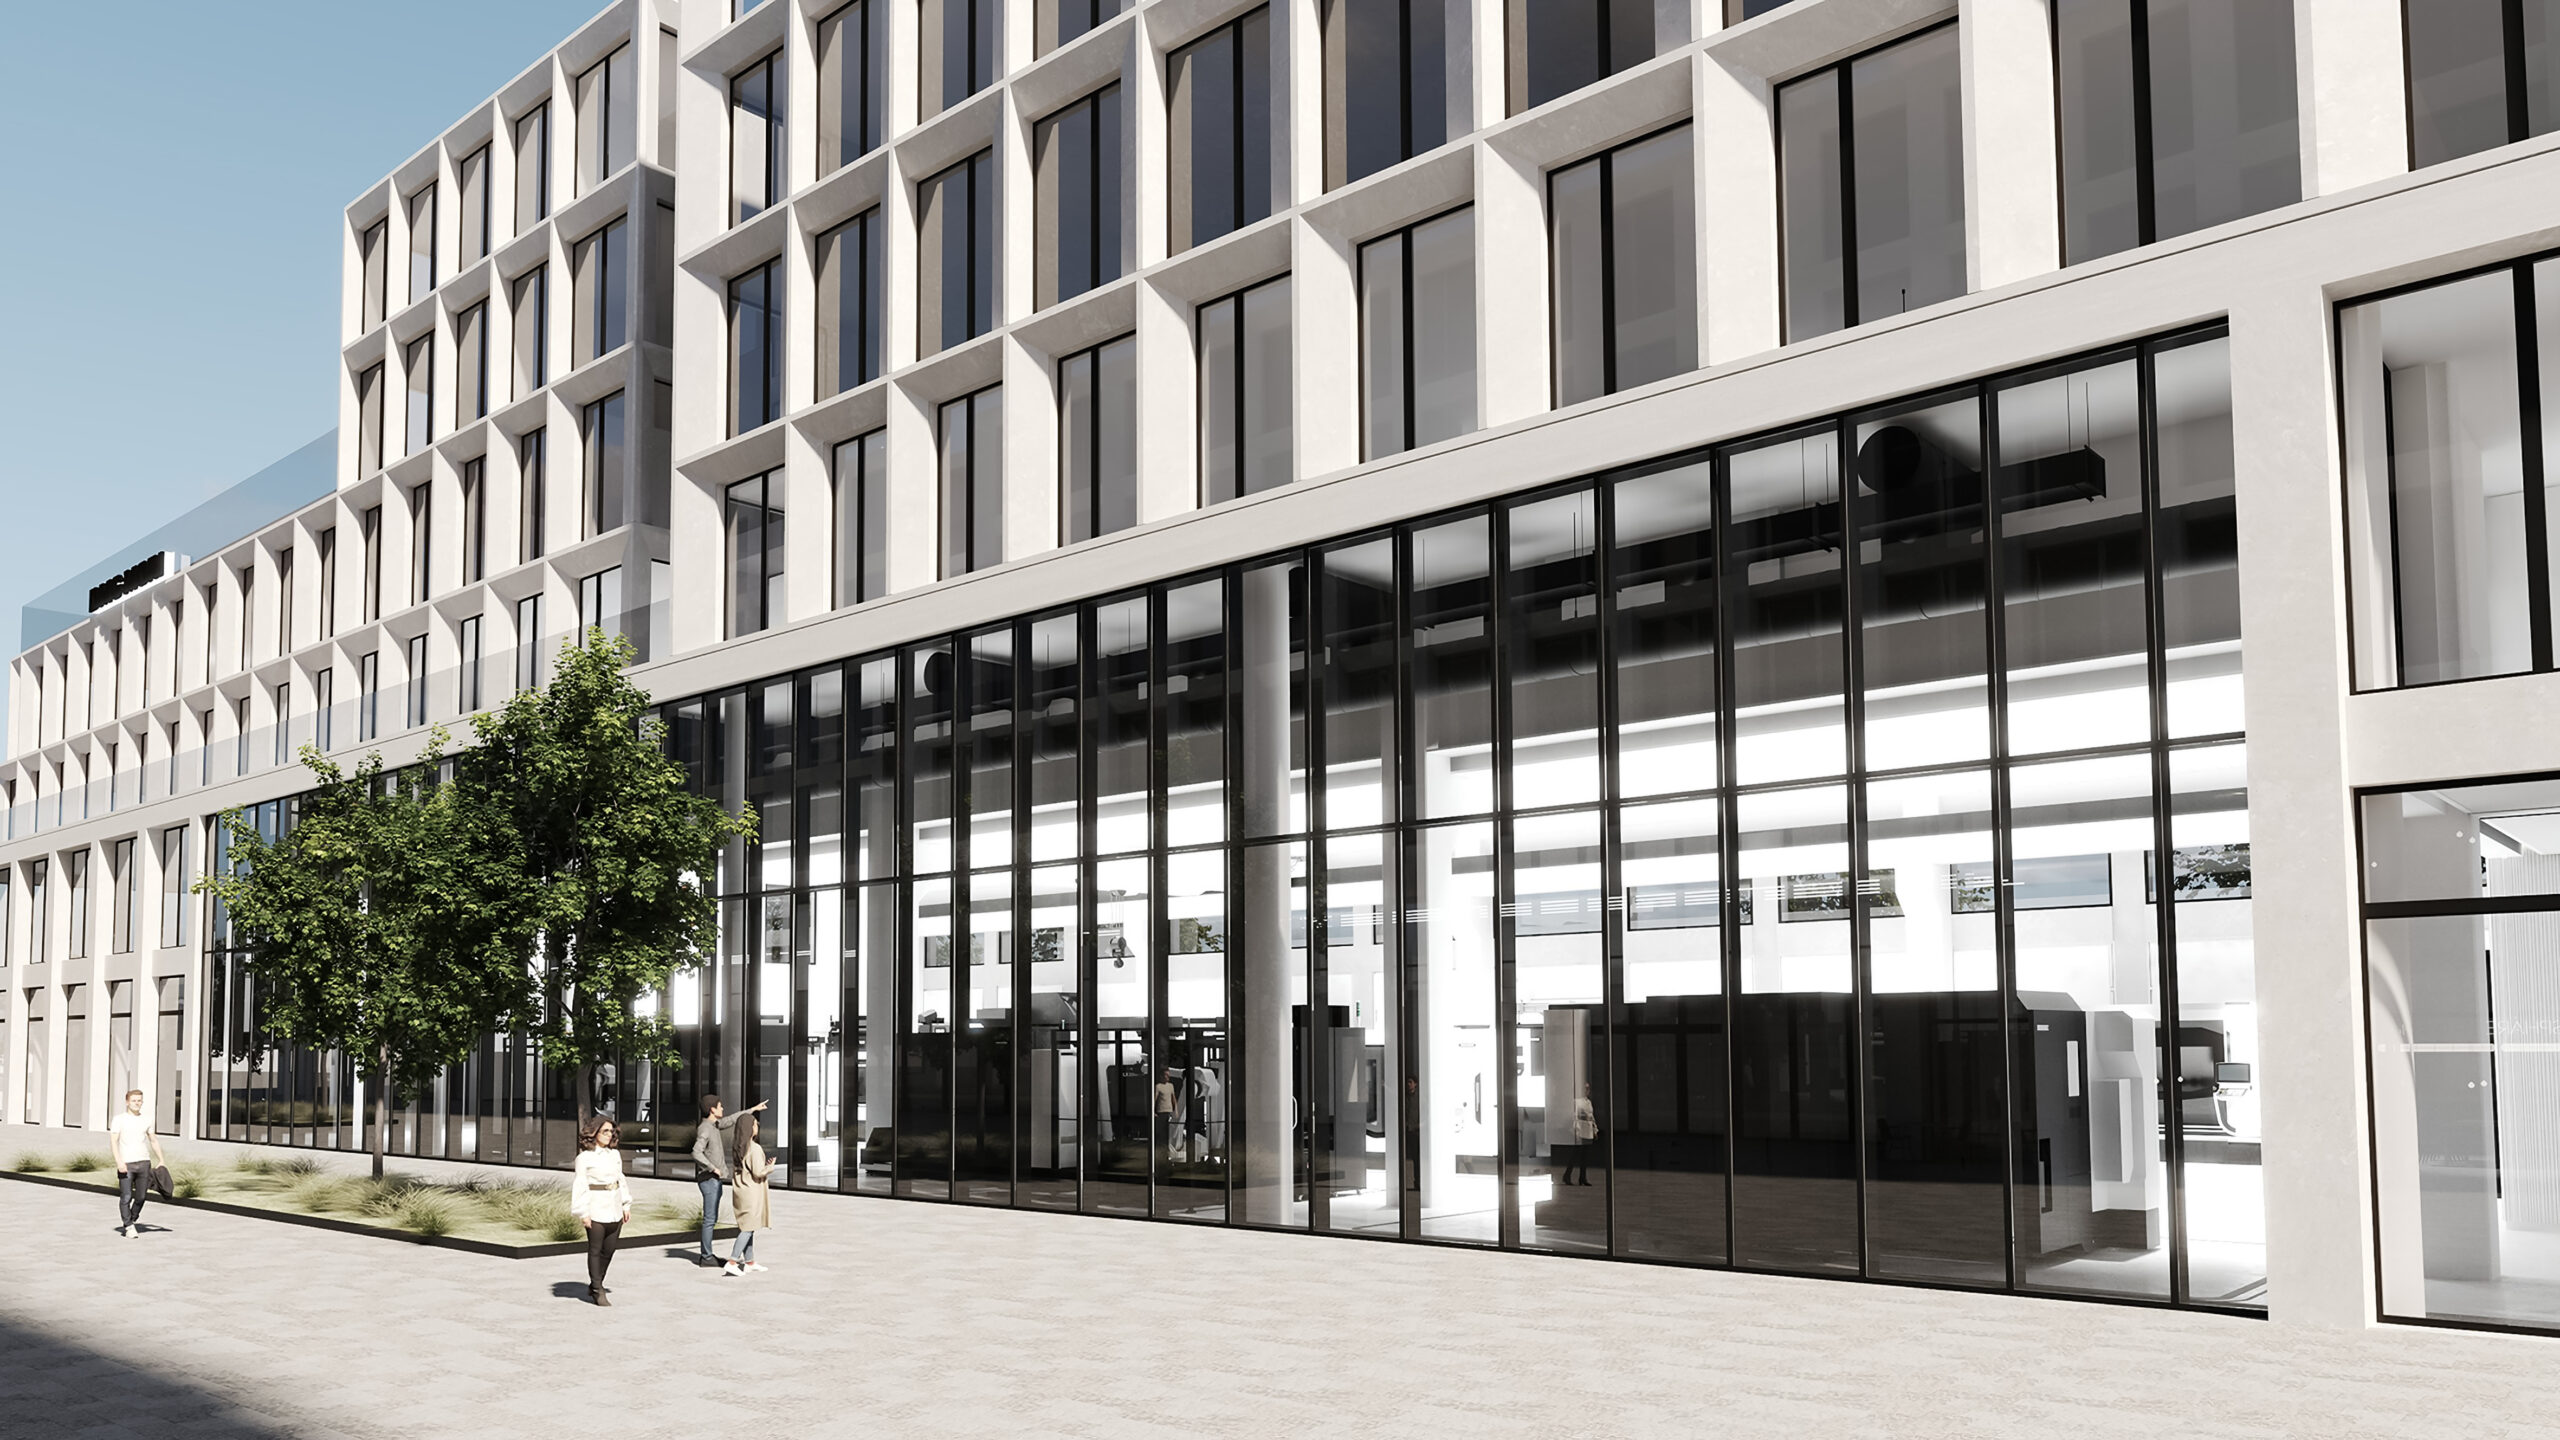
The Go Four It business quarter with four buildings and a connecting boulevard is being built in Munich. A 1,500 square meter showroom is being built for the single-tenant tenant DMG MORI in the Go Four Red building – an architectural one-off. Uwe Kohler, Managing Director of S.E.T. Service GmbH, a subsidiary of the RH Group, is responsible for the realization of Go Four It as Project Manager Construction.
DMG MORI’s requirement for its European headquarters was the establishment of a showroom in a classic office building. What challenges were you faced with?
Uwe Kohler: DMG MORI needs a showroom that is at least eight meters high and can accommodate several machine tools weighing up to 30 tons. These have to be driven into the hall by truck and unloaded and should ultimately be fully operational on site without affecting office operations in the building. When the company approached us with its rental request, the entire Go Four It project had already been approved by the City of Munich. This means that we have decisive framework data that must be adhered to. For example, the absolute building height must not be exceeded, and the basement must be built with two underground levels in order to provide the necessary parking spaces.
How did you approach the planning?
Uwe Kohler: The biggest challenges were, of course, the enormous loads that the two-storey showroom had to bear, combined with the very high groundwater level on the site, as well as the sound and vibration decoupling from the rest of the building. We had to completely rethink our planning under these very specific requirements. Together with our structural engineers, architects, designers, contractors and DMG MORI, we went through many unconventional, innovative, perhaps even crazy ideas, had controversial discussions, and worked our way through analyses, investigations and calculations step by step – until we finally found a feasible solution.
What does this structural solution look like?
Uwe Kohler: First of all, we drove special GEWI piles into the excavation pit over the entire base area of the Go Four Red, which ensure reliable force transmission and stability, provide long-term protection against buoyancy and protect against corrosion. The floor slab, which bears the weight of the entire building, is up to one meter thick. In structural engineering, we treat the showroom as an independent structure that is completely decoupled from the rest of the building. For this purpose, we will insert a second floor slab into the regular, conventionally constructed basement ceiling, which forms the first floor and takes on the actual load-bearing capacity. This is mounted on an elastic decoupling mat, virtually floats in the basement ceiling without being directly connected to it and is made of special concrete. This prevents noise and vibrations from being carried into the building. And finally, we use a hybrid ceiling construction on the floors above the showroom: we use Holorib composite ceilings, a combination of galvanized steel and concrete, which guarantees greater stability with a lower ceiling thickness than the classic reinforced concrete construction method. Because the first floor and the second floor with the showroom are now higher than in our original plans, but we want to retain the room height of the other upper floors, we are making significant savings with the hybrid ceiling construction so that we do not exceed the approved overall height of the building.
